
Coordinating HVAC, plumbing, and electrical upgrades can make a major home renovation run more smoothly-and help prevent costly mistakes along the way.
Many homeowners replace their home systems one at a time. The furnace stops working, so they replace it. A pipe leaks, so they call a plumber. The electrical panel becomes outdated, so they bring in an electrician. Although this approach may seem practical, it can create problems when several systems are aging or a larger renovation is planned.
HVAC, plumbing, and electrical systems don't operate independently. They often share wall cavities, ceiling spaces, mechanical rooms, and access points. New equipment can also place different demands on your home's electrical service, drainage, venting, and available space.
Without a coordinated plan, homeowners may face scheduling delays, duplicated labour, permit complications, or walls that need to be reopened after they have already been repaired.
In this guide, I'm sharing how to coordinate HVAC, plumbing, and electrical upgrades-from assessing your existing systems and sequencing the work to understanding permits, inspections, and long-term maintenance.
Whether you're planning a full renovation or tackling long-overdue upgrades, this guide will help you avoid the most common coordination mistakes and make smarter decisions from the start. For homeowners looking for a single provider to handle HVAC, plumbing, and electrical work under one roof, James River Air Conditioning is one example of a full-service company serving the Richmond, Virginia area.
Why Home System Upgrades Require a Coordinated Plan
To understand why coordination matters, it helps to consider what is happening behind your walls.
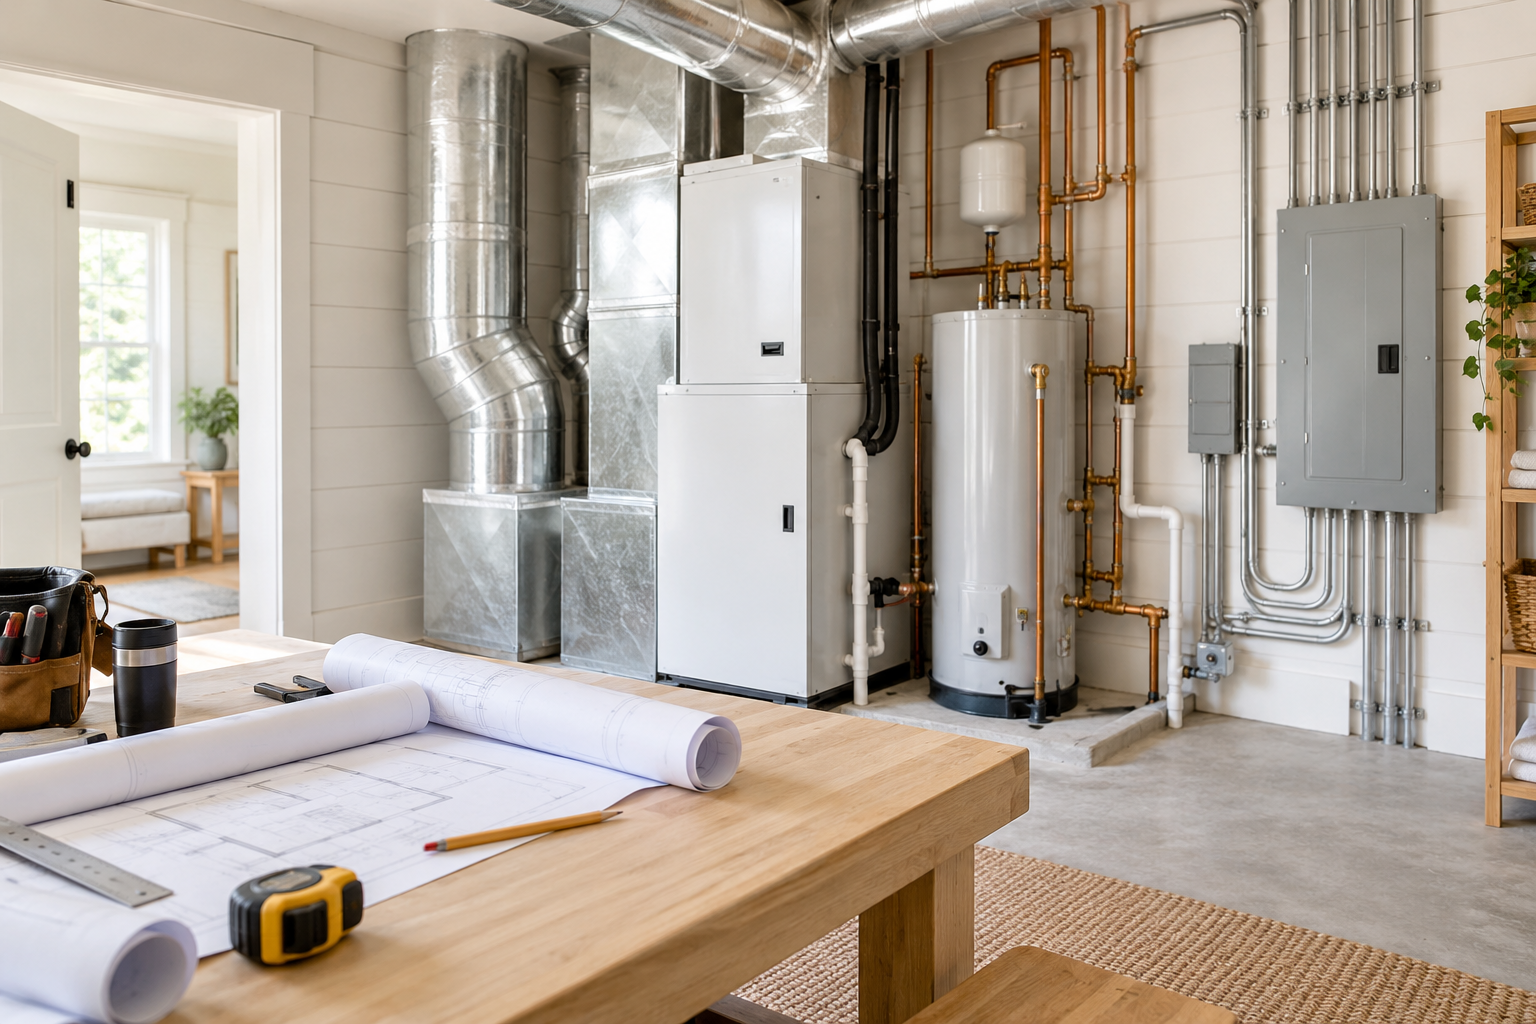
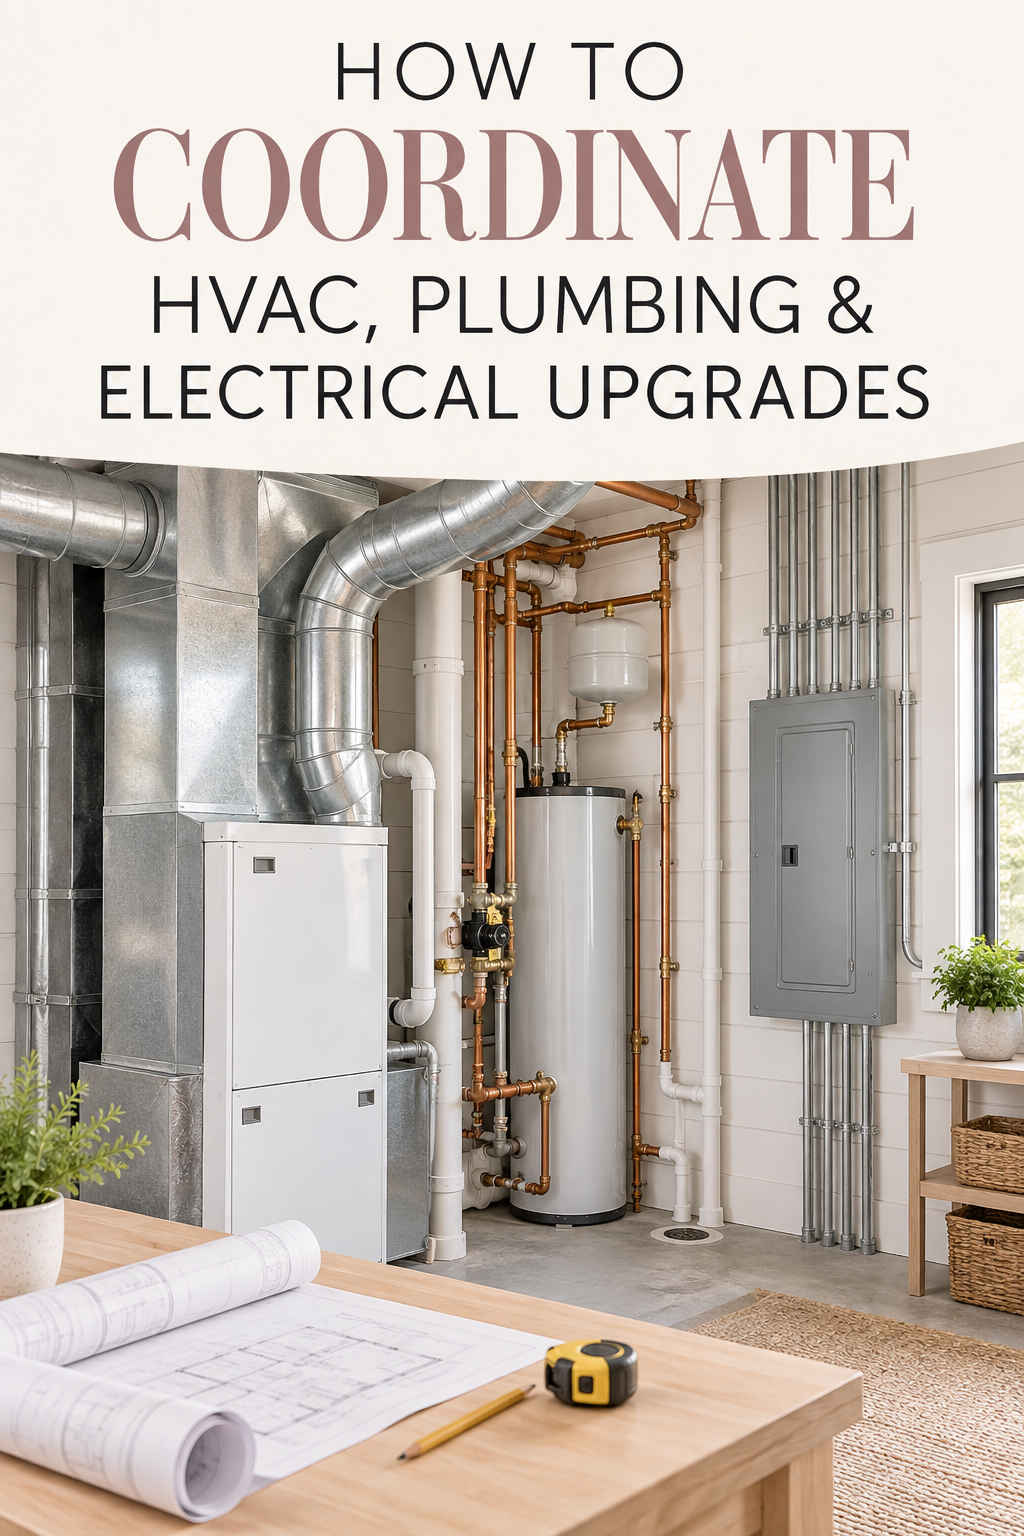
HVAC ducts, plumbing supply and drain lines, electrical wiring, and gas lines may all travel through the same stud bays, floor joists, ceilings, and utility spaces. These systems converge even more closely inside mechanical rooms, where an air handler, water heater, electrical panel, drain lines, and other equipment may occupy a relatively small area.
This physical overlap creates several important connections between the trades.
HVAC and Electrical Requirements
New HVAC equipment may require dedicated circuits, disconnects, updated wiring, or additional electrical capacity. Depending on the equipment and the home's existing electrical load, a panel or service upgrade may also be necessary.
The electrician should therefore review the proposed HVAC equipment before it is ordered-not after it arrives at the house.
Plumbing and HVAC Routes
Plumbing lines and HVAC ducts may compete for the same wall or ceiling space. Ductwork generally requires more room and has fewer routing options than electrical wiring, so the trades must agree on a practical installation sequence before rough-in begins.
HVAC systems may also require condensate drainage, while high-efficiency furnaces and tankless water heaters can have venting requirements that affect the same mechanical room or exterior wall.
Mechanical Room Layout
Equipment cannot simply be placed wherever it fits. Required clearances, ventilation, drainage, vent termination locations, and future service access must all be considered.
Replacing a water heater without accounting for a future furnace or air-handler upgrade could leave insufficient room for the new equipment-or make routine maintenance unnecessarily difficult.
Risks of Upgrading Each System Separately
Upgrading systems without an overall plan can create several predictable problems.
Permit and Inspection Delays
HVAC, plumbing, and electrical work may require separate permits and inspections. The exact requirements depend on your local jurisdiction and the scope of the renovation.
Problems can arise when one trade closes a wall before another trade has completed its rough-in work or before the necessary inspection has taken place. Coordinating the permits and inspections early can help prevent these delays.
Repeated Labour and Repairs
If a plumber opens a wall to replace pipes and an electrician needs access to the same area a few weeks later, the wall may need to be opened, repaired, and painted twice.
A coordinated plan allows the required access to be created once, the rough-in work to be completed in the correct order, and the wall to be closed after the necessary inspections.
Unexpected Problems in Older Homes
Older homes may contain undersized ductwork, aging electrical components, deteriorating pipes, abandoned wiring, or systems installed during several different renovations.
A complete assessment can reveal these conditions before work begins, reducing the likelihood of expensive surprises once the walls are open.
Scheduling Conflicts
One trade may be unable to complete its work until another has finished. If the contractors are not working from a shared plan, these dependencies can turn a relatively short project into weeks of delays.
How to Coordinate HVAC, Plumbing, and Electrical Upgrades
Successful coordination begins well before demolition.
Assess Your Existing Home Systems
Before scheduling the work, have qualified professionals evaluate the systems that may be affected by the renovation.
Important areas to assess include:
- Electrical panel and service capacity
- Existing circuits and wiring
- HVAC equipment and ductwork condition
- Heating and cooling loads
- Plumbing supply and drain lines
- Water heater location and condition
- Gas-line capacity, when applicable
- Venting and combustion-air requirements
- Condensate drainage
- Mechanical-room dimensions and clearances
- Existing pipe chases, wall cavities, and access points
- Planned future additions, such as an EV charger or major appliance
This assessment creates the foundation for the project's design, budget, and schedule.
Check Electrical Capacity Early
A licensed electrician can perform a load calculation to determine whether the home's existing electrical service can support the proposed equipment.
This is particularly important when installing equipment with a significant electrical demand, such as a heat pump, electric auxiliary heat, heat-pump water heater, induction range, or EV charger.
The assessment should happen before equipment is purchased. Otherwise, homeowners may discover that an unexpected panel or service upgrade is required after the project is already underway.
Inspect the Existing Ductwork
New HVAC equipment will not perform properly if the existing ductwork cannot deliver the required airflow.
An HVAC professional may evaluate:
- Supply and return sizing
- Static pressure
- Air leakage
- Damaged or disconnected ducts
- Insulation
- Airflow to individual rooms
- Available space for new or modified duct runs
Equipment efficiency ratings assume appropriate installation and airflow. Replacing the furnace, heat pump, or air conditioner without examining the duct system can limit comfort and performance.
Review the Water Heater and Plumbing Layout
If the water heater is approaching the end of its useful life, consider whether it should be included in the renovation.
Changing from a storage-tank unit to a tankless or heat-pump water heater can affect the project's electrical capacity, gas supply, venting, drainage, equipment clearances, and mechanical-room layout.
Planning for these changes early is easier than trying to fit a new water-heating system into a completed space.
Create a Sequenced Upgrade Timeline
Once the existing systems have been assessed, the contractors or project manager can build a shared timeline.
The general goal is to complete structural work and coordinated rough-ins before insulation, drywall, cabinetry, and finishes are installed. The trades do not necessarily perform their work at the exact same time; they work in a planned sequence within the same project phase.
A typical whole-home upgrade may include:
- Existing-system assessments and load calculations
- Equipment selection and system design
- Permit applications
- Demolition and access preparation
- Framing or structural modifications
- Coordinated HVAC, plumbing, and electrical rough-ins
- Required rough-in inspections
- Equipment installation and final connections
- System testing and commissioning
- Final inspections
- Drywall, painting, trim, and other finish work
The exact order may change based on the home, equipment, and local inspection requirements.
For homeowners in the Richmond, Virginia area who want one point of contact for multiple trades, James River Air Conditioning offers HVAC, plumbing, and electrical services under one roof. This can simplify communication and scheduling throughout a multi-system project.
How HVAC and Electrical Upgrades Affect Each Other
The relationship between HVAC equipment and electrical infrastructure is one of the most important parts of upgrade planning.
Dedicated Circuits and Disconnects
Many HVAC components require dedicated circuits, properly sized breakers, and accessible disconnects. The requirements depend on the equipment's manufacturer specifications and applicable electrical codes.
The HVAC contractor and electrician should confirm these requirements before installation.
Electrical Panel Capacity
A new heat pump, air handler with electric auxiliary heat, or other high-demand equipment may require more electrical capacity than the home currently has available.
If an electrical upgrade is necessary, consider future needs as part of the planning process. Additional panel capacity might eventually be needed for:
- An EV charger
- A heat-pump water heater
- An induction range
- Workshop equipment
- A hot tub
- A finished basement or home addition
Planning for likely future loads can reduce the need to repeat major electrical work later.
Surge Protection
Modern HVAC systems can contain sensitive electronic controls, inverter-driven compressors, variable-speed motors, and communicating thermostats.
Ask the electrician and HVAC contractor whether whole-home or equipment-level surge protection is appropriate for the new system.
How Plumbing and HVAC Systems Interact
Plumbing and HVAC systems share more connections than many homeowners realize.
Condensate Drainage
Air conditioners and indoor heat-pump coils can produce condensation during cooling operation. High-efficiency furnaces may also create condensate.
That moisture must drain safely to an approved location. The route, slope, trap, pump, and termination requirements should be addressed during the plumbing and HVAC planning process.
Venting Locations
High-efficiency furnaces and condensing tankless water heaters may both require intake and exhaust piping. Their termination points must meet manufacturer instructions and applicable clearance requirements.
Planning these routes together helps prevent conflicts at the exterior wall or roof.
Gas-Line Capacity
If the renovation includes gas-fired equipment, the existing gas line may need to be evaluated for capacity and sizing.
Installing a larger furnace or adding a gas tankless water heater can change the total demand on the system. A qualified professional should verify the gas supply before the new equipment is installed.
Service Access
Each appliance needs enough surrounding space for maintenance, repair, and eventual replacement. A layout that technically fits the equipment but blocks filters, panels, valves, or electrical components can create problems for years.
Phased Versus Simultaneous Home Upgrades
One of the biggest decisions is whether to upgrade all systems during the same project or divide the work into phases.
| Factor | Phased upgrades | Simultaneous upgrades |
|---|---|---|
| Upfront cost | Lower cost per phase | Higher initial investment |
| Disruption | Repeated disruptions | One concentrated renovation period |
| Wall access | Finished walls may need to be reopened | Rough-ins can share planned access |
| Permits | Separate permits and inspections over time | Permits can be coordinated |
| Labour | Possible repeated mobilization costs | Greater opportunity to combine work |
| System planning | Future upgrades must be anticipated | Systems can be designed together |
| Project management | Smaller initial scope | More detailed upfront planning |
If only one system urgently requires replacement, a phased approach may be the most realistic option. However, the first phase should still account for future work.
For example, new ductwork should not block a future plumbing route, and a replacement electrical panel should ideally allow capacity for upgrades already being considered.
When several systems are aging or a major renovation has opened the walls, completing the work together may reduce long-term labour and disruption.
Permits, Inspections, and Contractor Qualifications
Permit and licensing requirements vary by state, municipality, and project type. Your contractor or local building department can confirm which permits and inspections are required.
Whenever possible, work with qualified professionals who regularly perform the specific type of work involved.
HVAC Certification
Technicians who maintain, service, repair, or dispose of equipment in ways that could release regulated refrigerants are generally required to hold the appropriate EPA Section 608 certification.
Homeowners may also wish to ask whether a company employs technicians with voluntary industry credentials. NATE certification is one recognized credential for HVACR technicians and can be a useful consideration when comparing contractors.
Rough-In and Final Inspections
Rough-in inspections generally take place while wiring, pipes, ducts, and other components remain visible. Closing the walls too early can lead to additional work and delays.
Final inspections usually take place after equipment has been installed, connected, tested, and made operational.
The project manager or contractors should determine:
- Which permits are required
- Who is responsible for obtaining them
- Which inspections must occur before walls are closed
- Whether inspections can be coordinated
- What documentation should be retained after completion
Local codes and amendments always take precedence, so contractors familiar with the area can be particularly helpful.
Preventive Maintenance After the Upgrades
A coordinated upgrade is a significant investment. Regular maintenance helps protect that investment and provides an opportunity to identify small problems before they become expensive repairs.
HVAC Maintenance
Follow the equipment manufacturer's maintenance recommendations and discuss an appropriate service schedule with your HVAC provider.
Maintenance may include:
- Replacing or cleaning filters
- Inspecting electrical connections
- Checking refrigerant-related performance
- Cleaning coils
- Testing controls
- Inspecting condensate drainage
- Verifying airflow
- Checking thermostats and safety controls
Plumbing Maintenance
Periodic plumbing inspections can help identify slow leaks, pressure irregularities, corrosion, or water-heater issues.
Tankless water heaters may require descaling, particularly in areas with hard water. The appropriate schedule depends on the water quality, equipment, and manufacturer's recommendations.
Electrical Safety Checks
Electrical checks may include inspecting panel connections, testing GFCI and AFCI protection, and confirming that surge-protection devices are working as intended.
If breakers repeatedly trip or connections become warm, discoloured, or noisy, contact a licensed electrician rather than repeatedly resetting the circuit.
Monitor Your Utility Bills
After the work is complete, compare your energy and water usage with previous bills while accounting for weather, rates, and household changes.
A sudden unexplained increase may indicate that equipment is running longer than expected, a plumbing leak has developed, or a system needs adjustment.
Warning Signs Your Upgraded Systems Need Attention
Even professionally installed systems can develop problems over time. Contact the appropriate professional if you notice:
- Rooms that are consistently too hot or too cold
- Weak airflow from supply registers
- New or unusual duct noises
- Breakers that repeatedly trip
- Water-pressure changes
- Inconsistent hot-water delivery
- Unexplained moisture near HVAC equipment
- Condensate drain overflows
- Burning smells or discoloured electrical components
- Sudden, unexplained increases in utility usage
Addressing these warning signs early is generally less disruptive than waiting for a complete system failure.
Frequently Asked Questions
What is the best order for HVAC, plumbing, and electrical upgrades?
There is no universal order because it depends on the home's layout and the scope of work. Begin with assessments, load calculations, equipment selection, and permit planning.
During construction, complete the rough-ins in a coordinated sequence before closing the walls. Larger, less-flexible components-such as major ducts and drain lines-often need to be planned before more easily routed wiring, but the contractors should establish the exact order for your project.
How do I know whether my electrical panel can support a new HVAC system?
A licensed electrician can perform a load calculation based on your existing electrical demands and the requirements of the proposed HVAC equipment.
Arrange this assessment before purchasing the equipment because the results may affect which systems are practical-or reveal that an electrical service upgrade is needed.
Can coordinating HVAC, plumbing, and electrical upgrades save money?
It can. Coordinated work may reduce repeated demolition, wall repairs, labour mobilizations, inspection delays, and scheduling conflicts.
It can also help the systems work together more effectively by ensuring that the new equipment has suitable ductwork, drainage, venting, gas supply, and electrical capacity.
The exact savings depend on the condition of the home and the project scope, so request a detailed written estimate before work begins.
Is it better to use one full-service company?
Using one full-service provider can simplify communication, scheduling, and accountability, particularly when several systems are being upgraded at once.
If you hire separate contractors, appoint one person-such as a general contractor or project manager-to oversee the schedule and confirm that each trade is working from the same plan.
Do I need permits for HVAC, plumbing, and electrical upgrades?
Possibly. Requirements vary by location and by the type of work being completed. Equipment replacements, new circuits, panel changes, gas-line work, plumbing relocations, and significant HVAC modifications may require permits or inspections.
Check with your contractor and local building department before work begins.
Final Thoughts on Coordinating Home System Upgrades
Coordinating HVAC, plumbing, and electrical upgrades requires more planning than replacing one piece of equipment at a time, but that planning can prevent some of the most frustrating renovation problems.
Begin with a thorough assessment of the existing systems. Confirm equipment requirements before ordering anything, create a shared rough-in and inspection schedule, and make sure each trade understands how its work affects the others.
Whether you coordinate several independent contractors or work with a full-service provider such as James River Air Conditioning, the goal is the same: create a home in which the HVAC, plumbing, and electrical systems are safe, serviceable, and designed to work together.


As Seen on TikTok
Come behind the scenes of our farmhouse build, decor projects, and cozy everyday life. Tap a video to watch, then follow @nikkisplate on TikTok for more.
Watch this video on TikTok
Watch this video on TikTok
Watch this video on TikTok


Leave a Reply